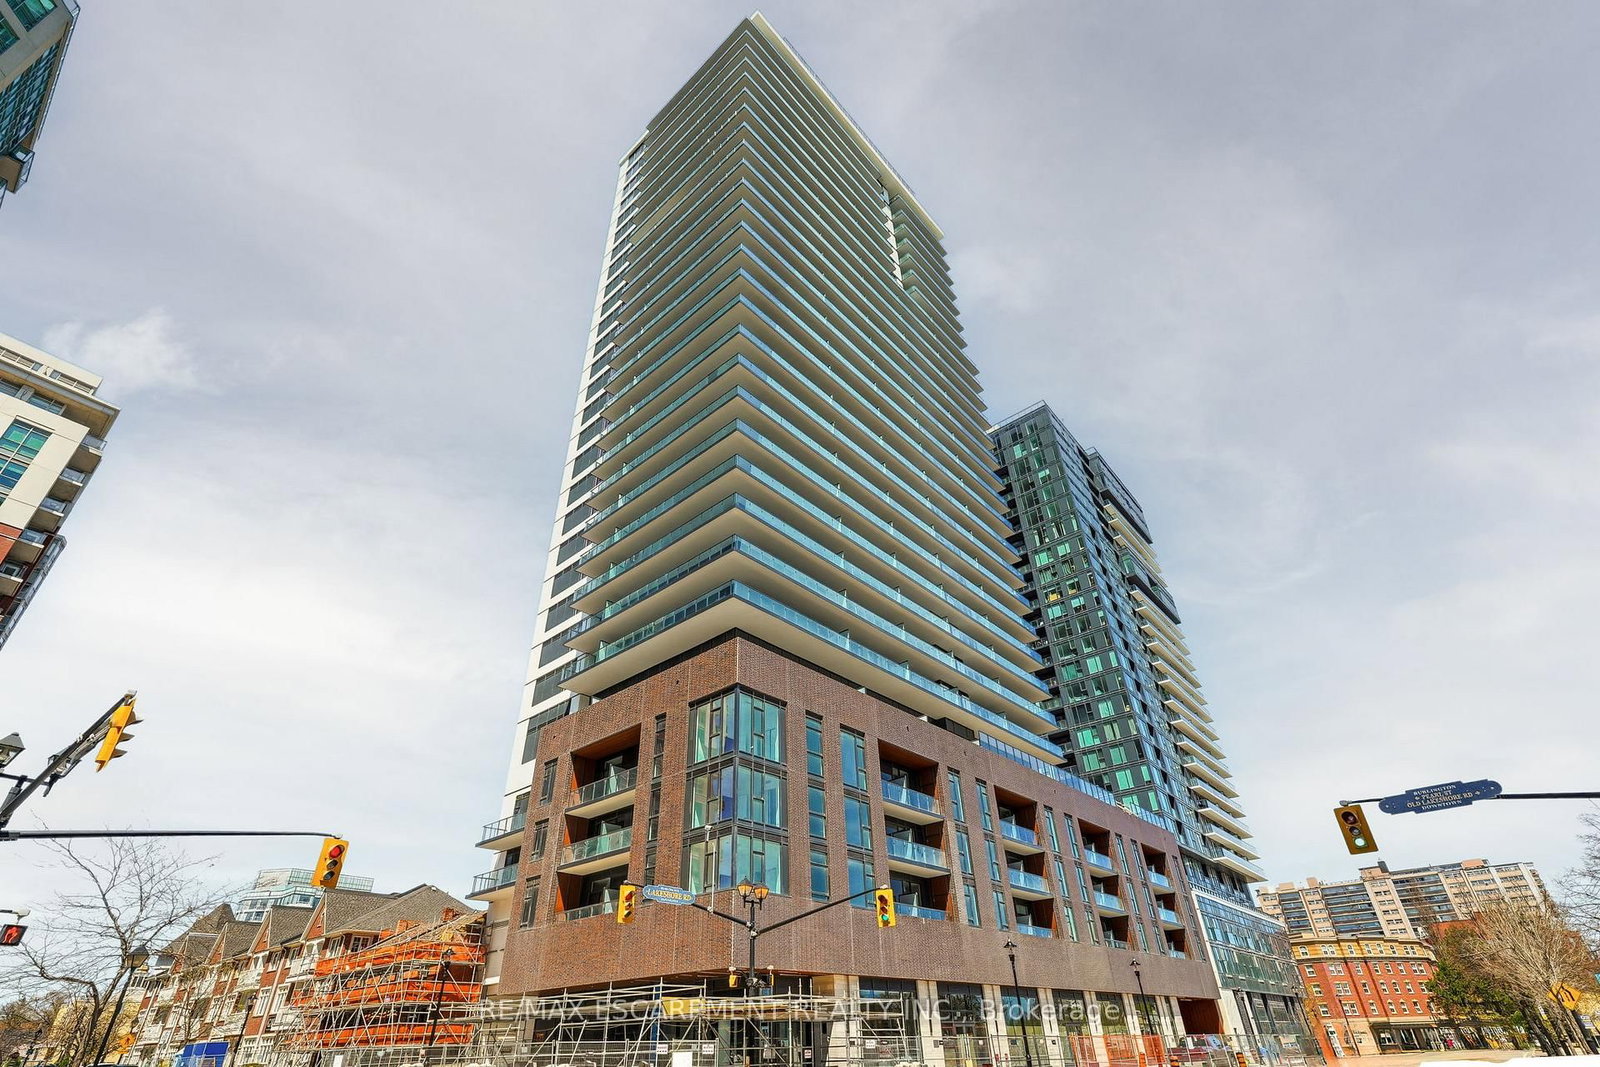
<-- style PDP --> 810-370 Martha Street, Burlington - Condo Apt for lease for $2,950
  • leased

810-370 Martha Street

Burlington, Ontario, L7R 0G9 - Brant

$2,950$000000

  • Neighbourhood

    Brant

  • Major Intersection

    Martha and Lakeshore

  • Listed Since: 27 day(s)

  • Last update: 18 day(s) ago

Overview

  • Property Type

    Condo Apt, Apartment

  • Bedrooms

    1

  • Bathrooms

    1

  • Square Feet

    600-699

  • Exposure

    North

  • Total Parking

    1 Underground Garage

  • Locker

    None

  • Furnished

    Yes

  • Balcony

    Terr

Property Description

Property description for 810-370 Martha Street, Burlington

Experience luxury lakeside living at Nautique Residences in downtown Burlington! This stunning one-bedroom corner unit features over $30,000 in upgrades and comes **fully furnished**, offering a stylish, move-in-ready living experience. Enjoy a bright, open-concept layout with floor-to-ceiling windows showcasing beautiful indirect views of Lake Ontario. Motorized Window Shades! The modern kitchen boasts premium integrated European appliances, Corian countertops, a stylish backsplash, and a centre island perfect for entertaining. Additional highlights include a private balcony, elegant 4-piece bathroom with upgraded glass shower enclosure, in-suite laundry, underground parking, and a storage locker. Bonus space provides the perfect spot for a home office or reading nook, and Bell Internet is included. Indulge in exceptional resort-style amenities, including concierge service, a state-of-the-art fitness centre, indoor/outdoor yoga studio, media and party rooms, outdoor pool, whirlpool, rooftop terrace, BBQ area, fire pits, and the spectacular 20th-floor sky lounge. Ideally located steps from Spencer Smith Park, waterfront trails, restaurants, cafes, shops, and seasonal festivals, with Burlington Centre, Central Park, the library, and GO Station nearby. Experience the perfect blend of designer-furnished luxury, urban convenience, and waterfront living!

Listed by RIGHT AT HOME REALTY

  • MLS #

    W14032820

  • Sq. Ft

    600-699

  • Sq. Ft. Source

    MLS

  • Year Built

    0-5

  • Basement

    None

  • View

    n/a

  • Garage

    Underground, 1 spaces

  • Parking Type

    None

  • Locker

    None

  • Pets Permitted

    Yes-with Restrictions

  • Exterior

    Concrete

  • Fireplace

    N

  • Security

    n/a

  • Elevator

    n/a

  • Laundry Level

    n/a

  • Building Amenities

    Concierge,Exercise Room,Games Room,Gym,Rooftop Deck/Garden

  • Maintenance Fee Includes

    Parking

  • Property Management

    FIRST SERVICE RESIDENTIAL 647-244-9326

  • Heat

    Forced Air

  • A/C

    Central Air

  • Water

    n/a

  • Water Supply

    n/a

  • Central Vac

    N

  • Cert Level

    n/a

  • Energy Cert

    n/a

  • Kitchen

    3.35 x 2.87 ft Main level

    B/I Appliances, Breakfast Bar, Modern Kitchen

  • Bathroom

    2.2 x 1.25 ft Main level

    4 Pc Bath, Glass Doors, Tile Floor

  • Br

    3.14 x 2.74 ft Main level

    Closet, Window Flr to Ceil, Laminate

  • Foyer

    4.75 x 88.0 ft Main level

    Closet

  • Living

    4.85 x 2.74 ft Main level

    Open Concept, Window Flr to Ceil, Laminate

  • MLS #

    W14032820

  • Sq. Ft

    600-699

  • Sq. Ft. Source

    MLS

  • Year Built

    0-5

  • Basement

    None

  • View

    n/a

  • Garage

    Underground, 1 spaces

  • Parking Type

    None

  • Locker

    None

  • Pets Permitted

    Yes-with Restrictions

  • Exterior

    Concrete

  • Fireplace

    N

  • Security

    n/a

  • Elevator

    n/a

  • Laundry Level

    n/a

  • Building Amenities

    Concierge,Exercise Room,Games Room,Gym,Rooftop Deck/Garden

  • Maintenance Fee Includes

    Parking

  • Property Management

    FIRST SERVICE RESIDENTIAL 647-244-9326

  • Heat

    Forced Air

  • A/C

    Central Air

  • Water

    n/a

  • Water Supply

    n/a

  • Central Vac

    N

  • Cert Level

    n/a

  • Energy Cert

    n/a

  • Kitchen

    3.35 x 2.87 ft Main level

    B/I Appliances, Breakfast Bar, Modern Kitchen

  • Bathroom

    2.2 x 1.25 ft Main level

    4 Pc Bath, Glass Doors, Tile Floor

  • Br

    3.14 x 2.74 ft Main level

    Closet, Window Flr to Ceil, Laminate

  • Foyer

    4.75 x 88.0 ft Main level

    Closet

  • Living

    4.85 x 2.74 ft Main level

    Open Concept, Window Flr to Ceil, Laminate

Thinking of Selling?

Find Out Your Home’s Value in Today’s Market!

No Email or Signup is required to view your home estimate.

estimate your home value

Contact Manoj Kukreja

Sales Representative,
Century 21 People’s Choice Realty Inc.,
Brokerage
(647) 576 - 2100

Manoj profile avatar

Thinking of Selling?

Find Out Your Home’s Value in Today’s Market!

No Email or Signup is required to view your home estimate.

estimate your home value

Contact Manoj Kukreja

Sales Representative, Century 21 People’s Choice Realty Inc., Brokerage
(647) 576 - 2100

Manoj profile avatar

Recent Sold Listings in Brant, Burlington

Popular Cities